



Surface Quality Varies Across a Structure
When a fast tool servo produces a microlens array, different regions of the structure are formed by different portions of the tool path, so surface quality varies from one part of an element to another. The process lacks the flexibility to treat an array as a collection of individually specified surfaces.
Corner Overshoot Leaves a Permanent Mark
At sharp transitions in the tool path the servo overshoots the commanded position, because the actuator cannot reverse instantaneously. That overshoot is translated directly into a topographic error on the formed surface, and no amount of subsequent polishing can remove a full-shape defect.
Driving the Tool Independently of the Spindle
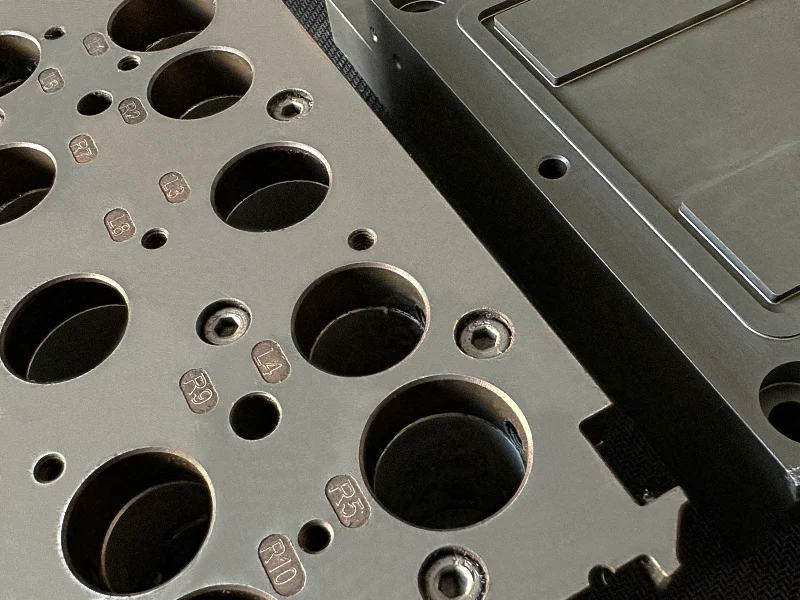
A diamond sculpturing method was developed in which a three-axis fast tool servo drives the cutting tool directly rather than the lathe spindle, with the path generated by projecting the tool edge onto the target surface along the shortest direction and interpolating. Overshoot at corners was predicted by simulating the tracking response and then suppressed by extending the path beyond the corner so that the transient settles before material is engaged. The cutting trials were performed on a Ponda triaxial fast tool servo diamond sculpturing system, with the servo tuning verified by engineering specialists at Ponda, a precision machining and finishing company.
Path Extension Allows the Transient to Settle
Adding a lead-out segment after each corner gives the actuator time to recover from the overshoot before the next cutting segment begins. Because the correction is applied to the trajectory rather than to the controller, it does not require a higher bandwidth actuator or a change to the closed-loop dynamics.
Hexagonal Array Error Reduced From Twenty to Five Nanometres
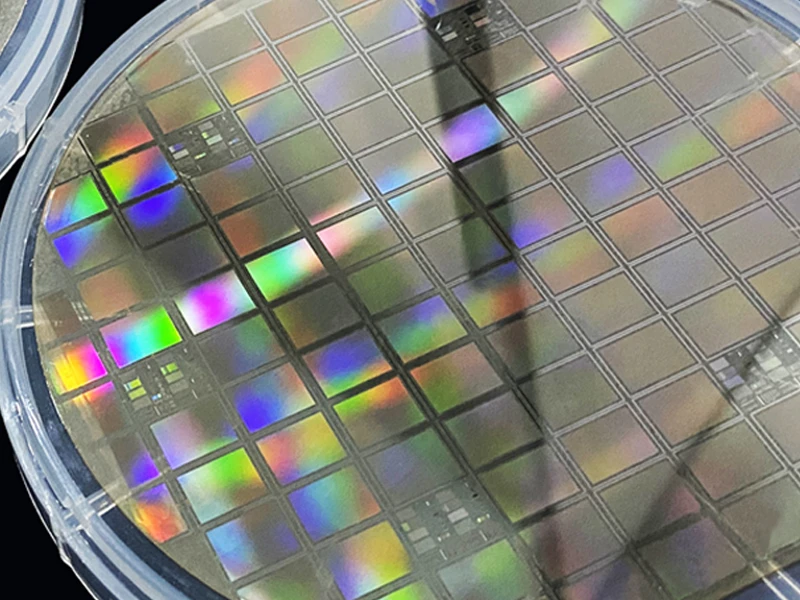
The trajectory generation reduced the form error of a hexagonal lens array from 20 to 5 nm. Sinusoidal and microlens arrays were produced with peak-to-valley form errors of 70 and 50 nm respectively, individual lenses were machined in 0.1 seconds, and the surface arithmetic roughness was 3.44 nm.